


For more information regarding the value of a property, please contact us for a free consultation.
Key Details
Sold Price $200,000
Property Type Townhouse
Sub Type Townhouse
Listing Status Sold
Purchase Type For Sale
Square Footage 1,731 sqft
Price per Sqft $115
Subdivision Belmont Park
MLS Listing ID 6876062
Sold Date 05/13/21
Style Townhouse, Traditional
Bedrooms 3
Full Baths 2
Half Baths 1
Construction Status Resale
HOA Y/N No
Year Built 2007
Annual Tax Amount $2,237
Tax Year 2020
Lot Size 5,662 Sqft
Acres 0.13
Property Sub-Type Townhouse
Source FMLS API
Property Description
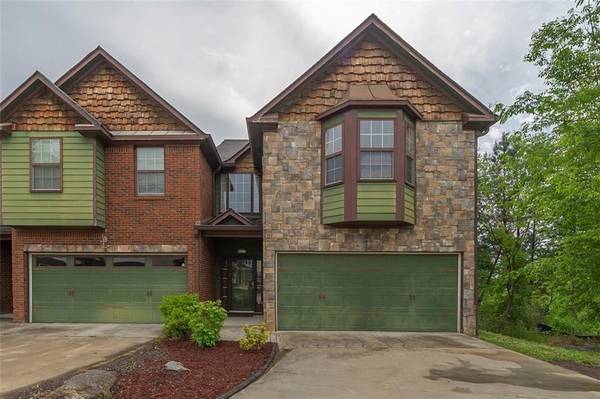
Rare & Gorgeous End Unit Townhome! Lovely T/H features include - 3 Spacious bdrms, 2.5 bath, Hardwood floors on main level & custom tile thru out dining area. Open Floorplan, Custom Kitchen Cabinets, Popular Granite Counter Tops, Breakfast bar, Stainless Steel appliances & Lots of Storage Space. Oversize Master Suite, Spa like Master bath, Jetted tub, & Sep. Shower. Large 2nd & 3rd bdrm w/ lots of Closet Space. Cozy Fenced Backyard w/ an extended deck off Dining Area. Easy access to I20, Restaurants, Shopping, Hospital & more! This one will not last long.
EZ Show! Use Showing Time to schedule an appt.
Location
State GA
County Douglas
Area Belmont Park
Lake Name None
Rooms
Bedroom Description Oversized Master
Other Rooms None
Basement None
Dining Room Open Concept, Great Room
Kitchen Cabinets Stain
Interior
Interior Features High Ceilings 10 ft Main, High Ceilings 10 ft Upper
Heating Forced Air
Cooling Central Air
Flooring Hardwood, Ceramic Tile
Fireplaces Number 1
Fireplaces Type Living Room, Factory Built
Equipment None
Window Features Insulated Windows
Appliance Dishwasher, Dryer, Refrigerator, Gas Range, Microwave, Self Cleaning Oven
Laundry Laundry Room
Exterior
Exterior Feature Private Yard
Parking Features Attached, Garage
Garage Spaces 2.0
Fence Back Yard, Wood
Pool None
Community Features Near Trails/Greenway, Street Lights, Near Shopping, Near Schools
Utilities Available Cable Available, Electricity Available, Natural Gas Available, Phone Available, Sewer Available, Water Available, Underground Utilities
View Y/N Yes
View Other
Roof Type Composition
Street Surface Asphalt
Accessibility None
Handicap Access None
Porch Deck
Total Parking Spaces 2
Building
Lot Description Back Yard, Level, Landscaped
Story Two
Sewer Public Sewer
Water Public
Architectural Style Townhouse, Traditional
Level or Stories Two
Structure Type Brick Front
Construction Status Resale
Schools
Elementary Schools Burnett
Middle Schools Chestnut Log
High Schools Douglas County
Others
Senior Community no
Restrictions true
Tax ID 0051015A046
Ownership Fee Simple
Financing yes
Special Listing Condition None
Read Less Info
Want to know what your home might be worth? Contact us for a FREE valuation!

Our team is ready to help you sell your home for the highest possible price ASAP

Bought with RE/MAX Pure
NEARBY SCHOOLS & BUSINESSES
GET MORE INFORMATION
- Homes for Sale in Powder Springs
- Homes for Sale in Acworth
- Homes for Sale in Ball Ground
- Homes for Sale in Buford
- Homes for Sale in Chamblee
- Homes for Sale in Cumming
- Homes for Sale in Douglas
- Homes for Sale in Ellijay
- Homes for Sale in Forest Park
- Homes for Sale in Holly Springs
- Homes for Sale in Lithia Springs
- Homes for Sale in Mcdonough
- Homes for Sale in Riverdale
- Homes for Sale in Sharpsburg
- Homes for Sale in Suwanee
- Homes for Sale in Union City
- Homes for Sale in Woodstock